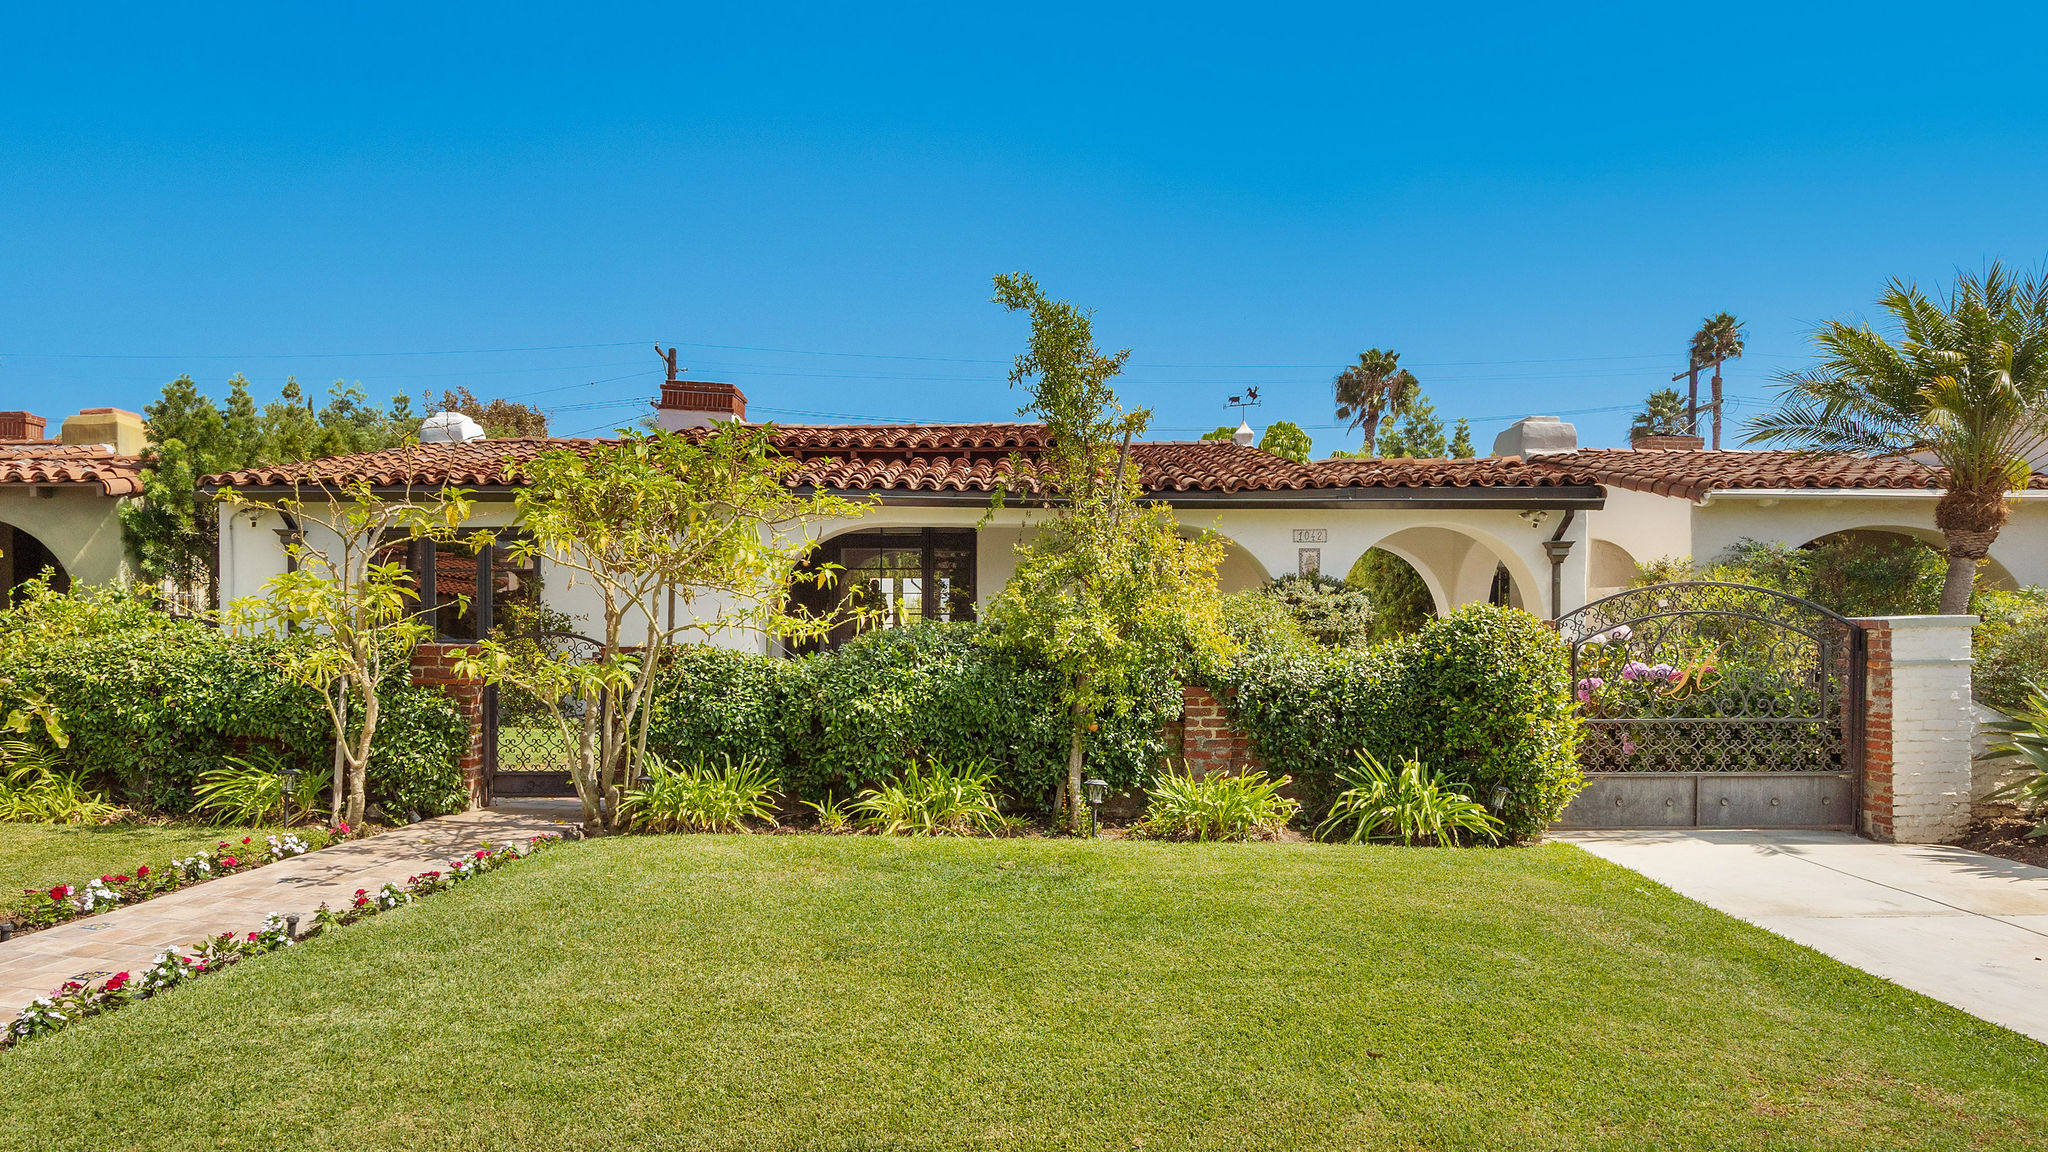
1042 Alvira Street

1042 Alvira Street

Los Angeles, CA · $2,395,000
↓
$2,395,000

1042 Alvira Street

3 Beds | 4 Baths | 2,299 Sq.Ft. | 7,059 Sq.Ft.
Open House10/3/2026 2 PM - 5 PM PT10/4/2026 2 PM - 5 PM PT
Description

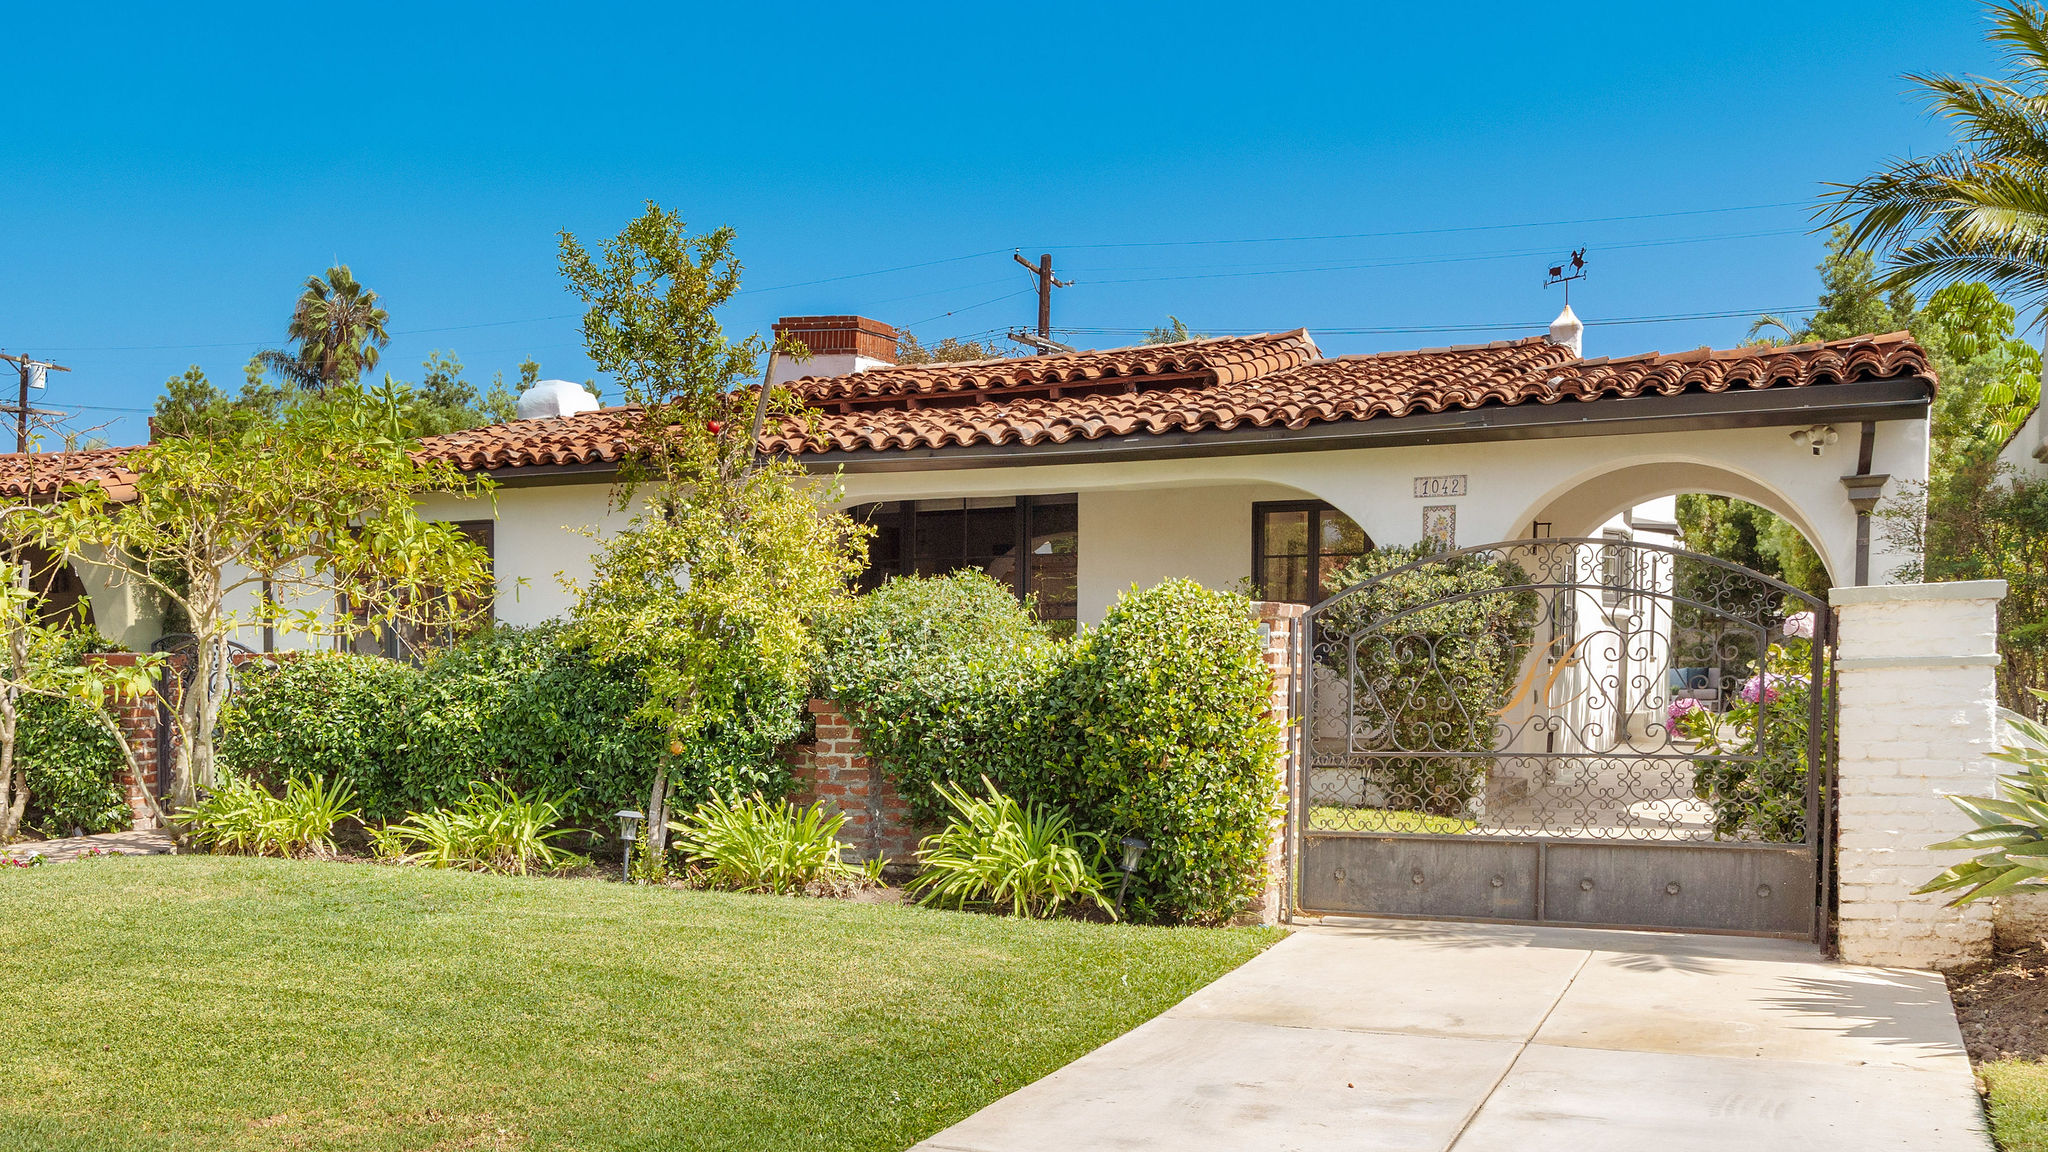
Welcome to 1042 Alvira Street, a character-rich 1934 single-story residence that thoughtfully combines classic architectural charm with functional interior living space. Spanning 1,897 square feet, the inviting floor plan features 3 generously sized bedrooms and 3 full bathrooms, offering versatile layout options for living and home office arrangements. Sunlight pours through expansive windows, highlighting elegant period details, graceful transitions between rooms, and cohesive design elements throughout. The central living and dining areas lead effortlessly toward a bright kitchen space designed for daily convenience and entertaining. Set on a substantial 7,059 square foot lot, the exterior grounds provide exceptional open-air options, featuring room for outdoor dining, gardening, and leisure. Conveniently situated with easy access to local boutique shops, dining, parks, and primary transit routes, this home presents a compelling opportunity to enjoy space, classic character, and endless potential in a vibrant neighborhood setting.
Share Property
Location1042 ALVIRA STREET, LOS ANGELES, CA 90035, CA
StatusFor Sale
1934
Year Built
3
Total Bedrooms
4
Total Bathrooms
2,299Sq.Ft.
Living Space
7,059Sq.Ft.
Lot Size
Amenities
01Interior
Total Bedrooms3
Total Bathrooms4
Full Bathrooms1
3/4 Bathrooms3
Bathroom FeaturesDouble vanities, remodeled, shower over tub, shower stall, tile, tub only
RoomsBreakfast area, cabana, converted garage, covered patio, open patio, walk-in closet, primary bedroom, dining
Eating AreasBreakfast area, formal dining room
LaundryLaundry room
AppliancesDryer, dishwasher, microwave, hood fan, refrigerator, range/oven, washer
FlooringEngineered hardwood, tile
FireplaceLiving room, patio
Other Interior FeaturesBeamed ceilings, partial basement, recessed lighting, storage space, turnkey
02Exterior & Building
Stories1 (one level)
Building TypeDetached, no common walls
ConditionUpdated/remodeled
Direction FacesWest
Guest HouseDetached ADU, 402 sq ft, 1 bath, kitchen (range, sink, stove), fully permitted
ParkingDriveway, tandem, porte-cochère, permit/decal, on street
PatioCovered porch, open patio, front porch
RoofClay tile
Pool / SpaNone
SecurityGated, automatic gate
Other Structural FeaturesHistorical, rain gutters
03Lot & Area
StatusFor sale · Active
Living Area2,299 Sq.Ft.
Lot Size7,059 Sq.Ft. (0.16 acres, 54 × 125)
Lot DescriptionCurbs, paved alley, fenced yard, front yard, lawn, paved street, street lighting, sidewalks, alley access, flats
MLS ID26989145
TypeSingle family home
Year Built1934 (assessor)
NeighborhoodSouth Carthay · Beverly Center–Miracle Mile area
ArchitectureSpanish Colonial
ViewNone
04Finance
List Price$2,395,000
Price per Sq.Ft.$1,041.76
ZoningLAR1
HOANone
APN5087-013-006
Sale TypeStandard
PossessionClose of escrow

South Carthay

Mortgage Calculator
Estimate your monthly mortgage payment including principal and interest, property taxes, and HOA. Adjust the values to generate a more accurate rate.
Home Price
$2,395,000
Term
Down Payment
%
Property Tax
/month
Interest Rate
%
HOA Dues
/month
$15,042
Your Monthly Payment
Principal & Interest
$12,747 (85%)
Property Taxes
$2,295 (15%)
HOA Dues
$0 (0%)
All estimates are for informational purposes only. Actual amounts may vary.

Let's connect

Reach out about this home and John will be in touch.

John Barrentine

John Barrentine

Founder | CEO
01207185

As the head of a thriving real estate enterprise, he knows the importance of balancing work, home, and life.